Save
Ask
Tour
Hide
Share
$569,900
New Listing

111 Simpson Rd
Marlborough, MA 01752

For Sale|Single Family Residence|Active
3
Beds
2
Total Baths
1
Full Bath
1
Partial Bath
1,124
SqFt
$507
/SqFt
1973
Built
County:
Middlesex
Upcoming Open Houses
Sun, Oct 25, 11:00 AM - 12:30 PM
111 Simpson Rd111 Simpson Rd111 Simpson Rd111 Simpson Rd
Save
Ask
Tour
Hide
Share

Mortgage Calculator

Monthly Payment (Est.)

Enter an interest rate to see your estimated monthly payment.
Calculator powered by Showcase IDX, a Constellation1 Company. Copyright ©2026 Information is deemed reliable but not guaranteed.

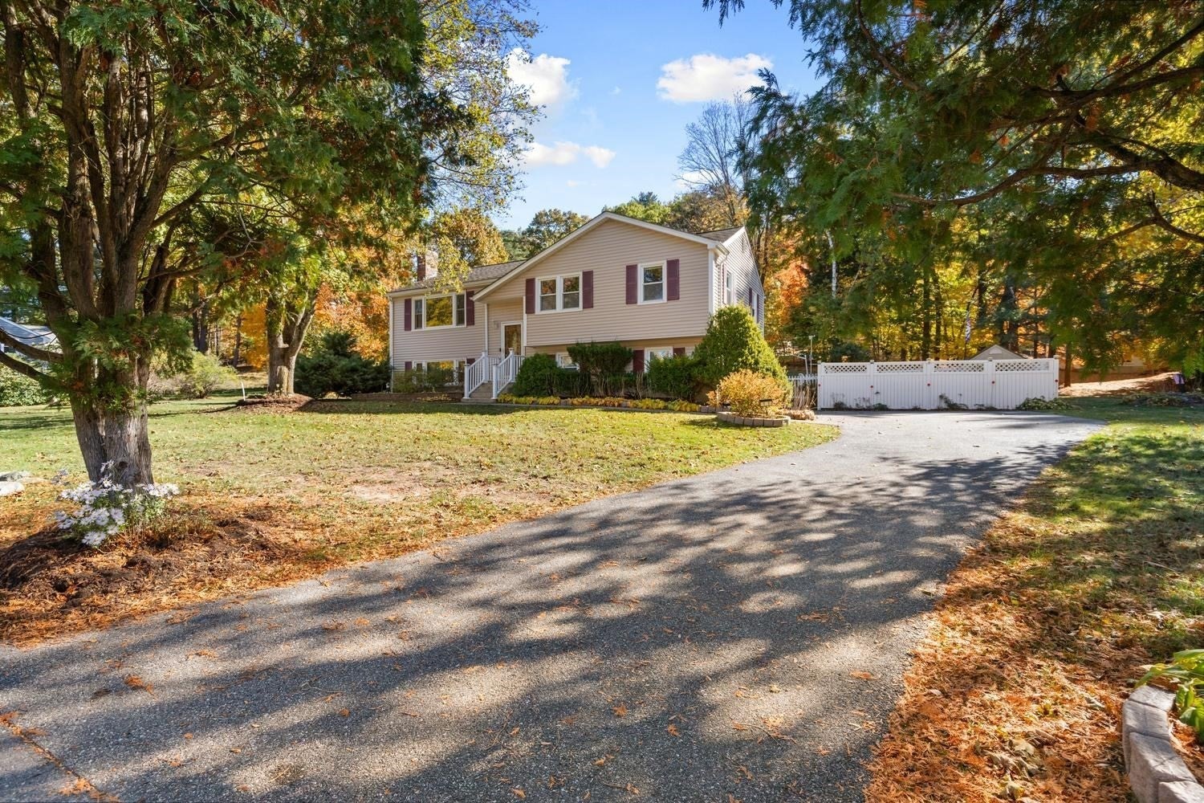
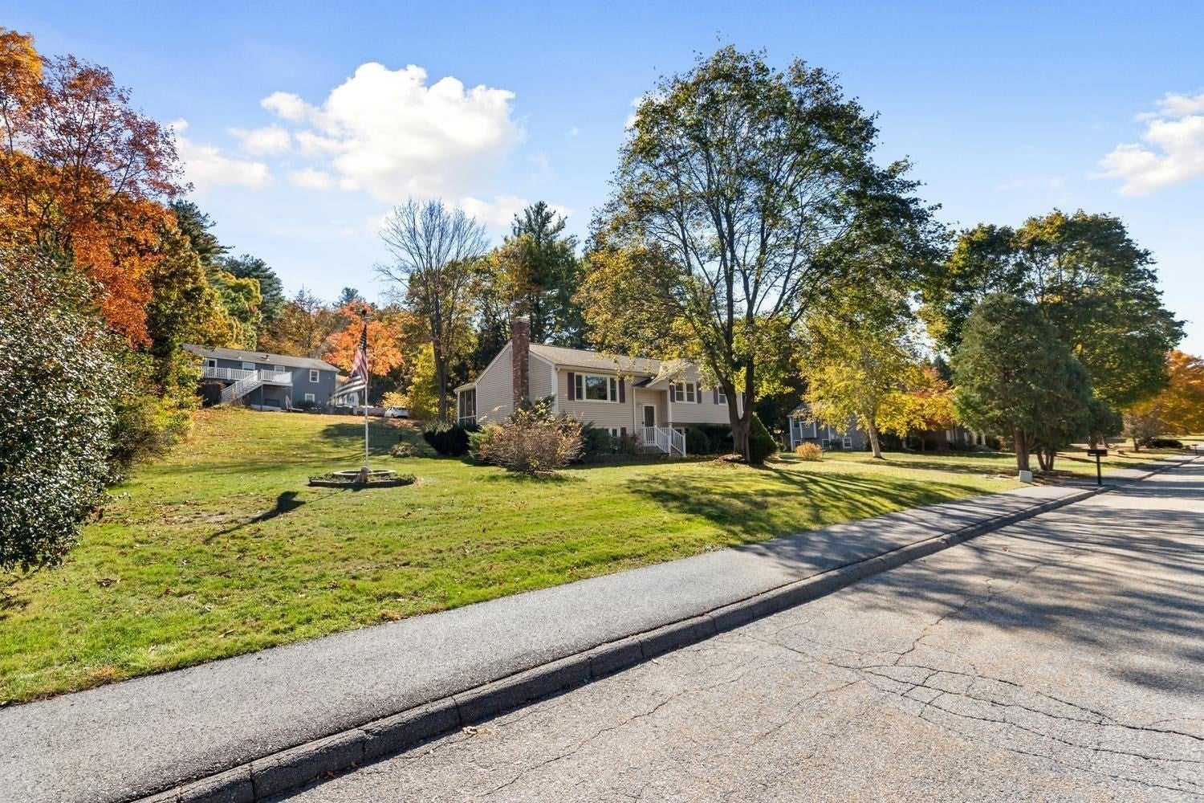
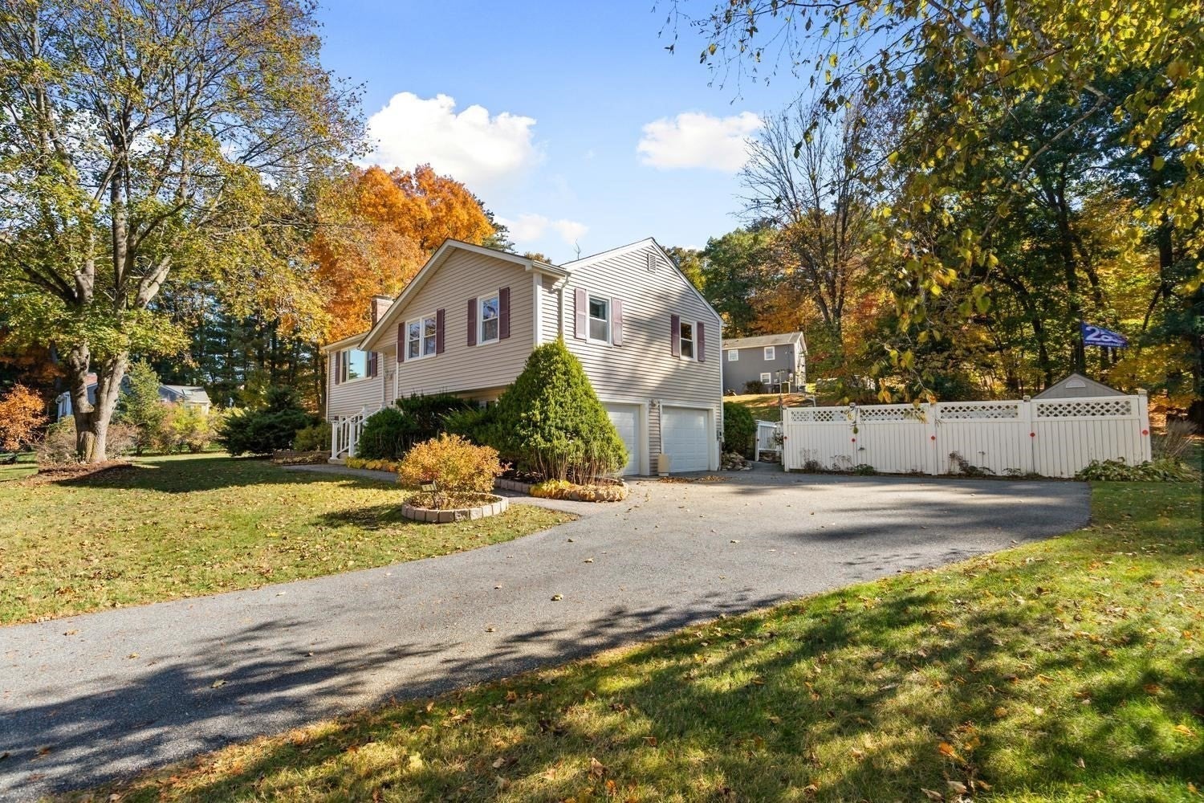
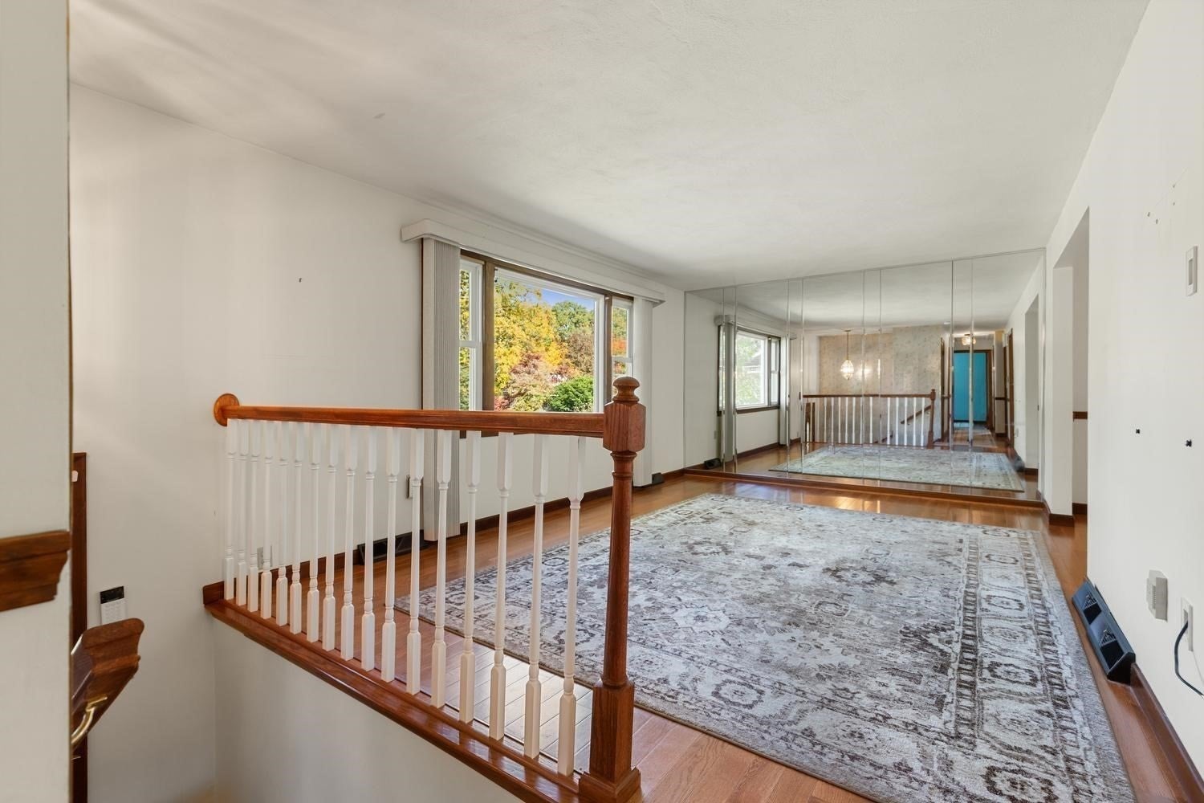
elcome to 111 Simpson Road in Marlborough! This well-cared-for three-bedroom home offers a flexible floor plan, comfortable living spaces, and one and a half baths. An eat-in kitchen and formal dining room provide options for everyday dining and entertaining, while the lower-level family room with a fireplace offers additional space to relax. Enjoy great storage throughout and a spacious 21-by-23-foot two-car garage with separate doors and direct access to the home. The sunroom overlooks a beautiful 20,000-square-foot lot with plenty of room for gardening and outdoor gatherings. An amazing location near Memorial Beach on Fort Meadow Reservoir offers opportunities for summer swimming and outdoor fun. Come see all this welcoming home has to offer!

Save
Ask
Tour
Hide
Share
Listing Snapshot
Price 
$569,900
Days On Site 
0 Days
Bedrooms 
3
Inside Area (SqFt) 
1,124 sqft
Total Baths 
2
Full Baths 
1
Partial Baths 
1
Lot Size 
0.46 Acres
Year Built 
1973
MLS Number 
73594734
Status 
Active
Property Tax 
$5,072
HOA/Condo/Coop Fees 
N/A
Sq Ft Source 
Public Records
Friends & Family
Recent Activity
8 hours agoListing updated with changes from the MLS
9 hours agoListing first seen on site
General Features
Acres 
0.46
Attached Garage 
Yes
Disclosures 
Subject to a licenses to sellissued by the probate court Personal represenative has little to no knoweldge as to the over all condition of the property condition of hot tub unknown. condition of the hot tub unknown. Selling " As is" washer dryer refrigerator included as gift
Foundation 
Concrete Perimeter
Garage 
Yes
Garage Spaces 
2
Parking 
Off StreetAttachedGarage
Parking Spaces 
7
Property Sub Type 
Single Family Residence
Sewer 
Public Sewer
SqFt Above 
1124
SqFt Total 
1124
Style 
Raised Ranch
Water Source 
Public
Zoning 
res
Interior Features
Appliances 
DishwasherRefrigeratorWasherDryer
Basement 
FullPartially Finished
Cooling 
Central Air
Fireplace 
Yes
Fireplace Features 
Family Room
Fireplaces 
1
Flooring 
TileHardwood
Heating 
Natural GasForced Air
Interior 
StorageMaster DownstairsOpen Floorplan
Laundry Features 
In Basement
Spa 
Yes
Bathroom 1 
Dimensions - 7x11Level - FirstArea - 77
Bedroom 2 
Dimensions - 9.5x13Level - FirstArea - 123
Bedroom 3 
Dimensions - 9x9Level - FirstArea - 81
Dining Room 
Dimensions - 9.75x11Level - FirstArea - 107
Family Room 
Dimensions - 16x14.75Level - BasementArea - 236
Kitchen 
Dimensions - 12x11Level - FirstArea - 132
Living Room 
Dimensions - 17x11Level - FirstArea - 187
Master Bedroom 
Dimensions - 14x12Level - FirstArea - 168
Save
Ask
Tour
Hide
Share
Exterior Features
Construction Details 
Frame
Exterior 
Permeable Paving
Lot Features 
Cleared
Patio And Porch 
PorchEnclosed
Roof 
Shingle
Spa 
Yes
Spa Features 
Private
Listing courtesy of Caroline Caira of RE/MAX On the Charles


The property listing data and information, or the Images, set forth herein were provided to MLS Property Information Network, Inc. from third party sources, including sellers, lessors, landlords, and public records, and were compiled by MLS Property Information Network, Inc. The property listing data and information, and the Images, are for the personal, non-commercial use of consumers having a good faith interest in purchasing, leasing or renting listed properties of the type displayed to them and may not be used for any purpose other than to identify prospective properties which such consumers may have a good faith interest in purchasing, leasing or renting. MLS Property Information Network, Inc. and its subscribers disclaim any and all representations and warranties as to the accuracy of the property listing data and information, or as to the accuracy of any of the Images, set forth herein.

Last checked 2026-10-24 10:09 PM UTC

Neighborhood & Commute
Source: Walkscore
Save
Ask
Tour
Hide
Share